

$395,000
$385,000
2.6%For more information regarding the value of a property, please contact us for a free consultation.
4 Beds
3 Baths
2,329 SqFt
SOLD DATE : 09/01/2026
Key Details
Sold Price $395,000
Property Type Single Family Home
Sub Type Single Family Residence
Listing Status Sold
Purchase Type For Sale
Square Footage 2,329 sqft
Price per Sqft $169
Subdivision Southgate Phase 1/2
MLS Listing ID S5151202
Sold Date 09/01/26
Bedrooms 4
Full Baths 2
Half Baths 1
HOA Fees $68/mo
HOA Y/N Yes
Annual Recurring Fee 816.0
Year Built 2017
Annual Tax Amount $6,170
Lot Size 6,969 Sqft
Acres 0.16
Property Sub-Type Single Family Residence
Source Stellar MLS
Property Description
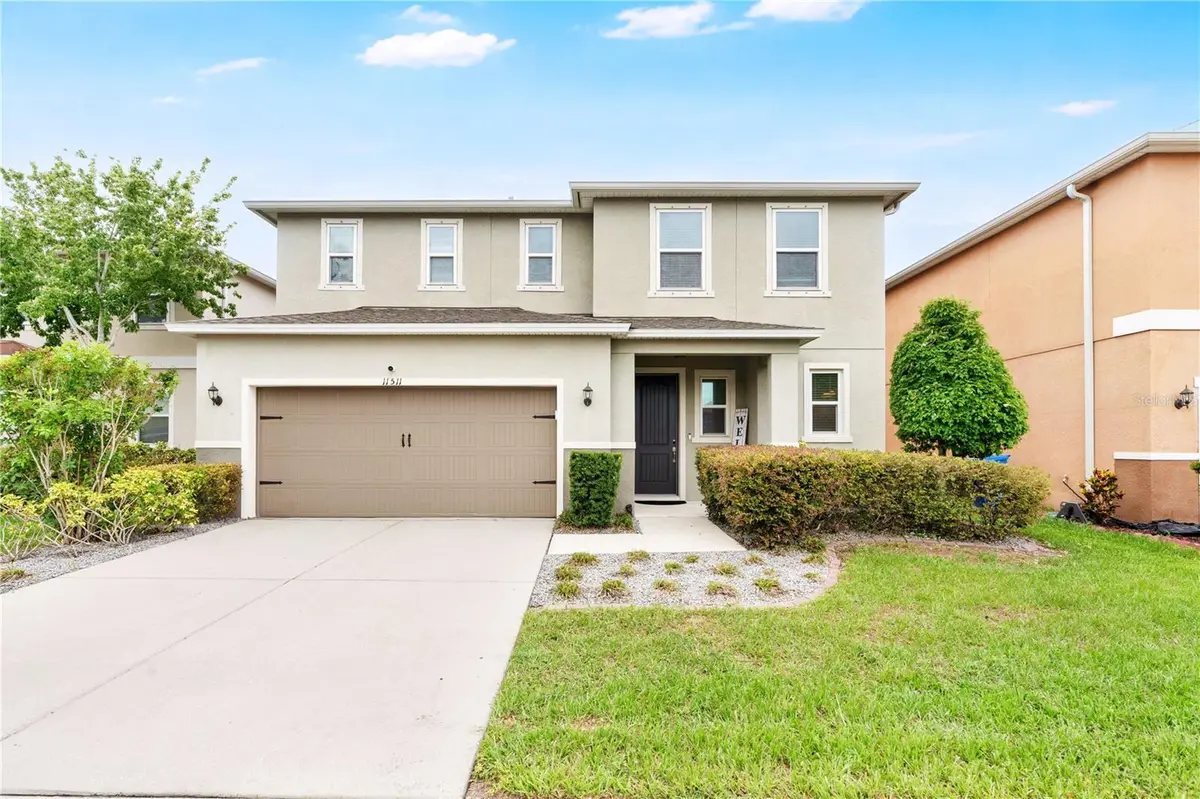
>>>HUGE PRICE REDUCTION>>>>Discover this stylish, spacious, and well-kept 4-bedroom, 2.5-bath home offering 2,329 sq. ft. of comfortable living in the desirable of South Creek neighborhood of Gibsonton, FL. Built in 2017, this property features a modern layout with an open living area, a well-designed kitchen, and a flexible floor plan ideal for everyday living and entertaining. The movie surround system ceiling speakers set up in the living room will make you feel like you are at the movie theater without leaving the comfort of your house. The system will stay for the buyers. The primary suite provides generous space and privacy, while the additional bedrooms extend versatility for guests, work, or hobbies.
Residents enjoy access to an impressive recreation center that includes an indoor gym for basketball, volleyball, pickleball, and badminton, along with a full fitness center, weight room, meeting rooms, and a variety of educational and fitness classes. With a low HOA of just $68 for each month, this community delivers exceptional value.
Conveniently located near shopping and dining. With easy access to I-75, Tampa, Riverview, and Apollo Beach, this home combines comfort, convenience, and lifestyle amenities in one great package.
Location
State FL
County Hillsborough
Community Southgate Phase 1/2
Area 33534 - Gibsonton
Zoning PD
Interior
Interior Features Ceiling Fans(s), Eat-in Kitchen, High Ceilings, Living Room/Dining Room Combo, Open Floorplan, PrimaryBedroom Upstairs, Stone Counters
Heating Central
Cooling Central Air
Flooring Carpet, Tile
Furnishings Unfurnished
Fireplace false
Appliance Dishwasher, Microwave, Range, Refrigerator
Laundry Laundry Room
Exterior
Exterior Feature Sidewalk
Garage Spaces 2.0
Utilities Available Cable Available, Electricity Available, Public
View Y/N No
Water Access No
Roof Type Shingle
Attached Garage true
Exposure East
Garage true
Private Pool No
Building
Entry Level Two
Foundation Slab
Lot Size Range 0 to less than 1/4
Sewer Public Sewer
Water Public
Structure Type Block,Stucco
New Construction false
Schools
Elementary Schools Corr-Hb
Middle Schools Eisenhower-Hb
High Schools East Bay-Hb
Others
Pets Allowed Yes
Senior Community No
Ownership Fee Simple
Monthly Total Fees $68
Acceptable Financing Cash, Conventional, FHA, VA Loan
Membership Fee Required Required
Listing Terms Cash, Conventional, FHA, VA Loan
Special Listing Condition None
Read Less Info
Want to know what your home might be worth? Contact us for a FREE valuation!

Our team is ready to help you sell your home for the highest possible price ASAP

© 2026 My Florida Regional MLS DBA Stellar MLS. All Rights Reserved.
Bought with Selena Perez LPT REALTY, LLC
Find out why customers are choosing LPT Realty to meet their real estate needs
Learn More About LPT Realty